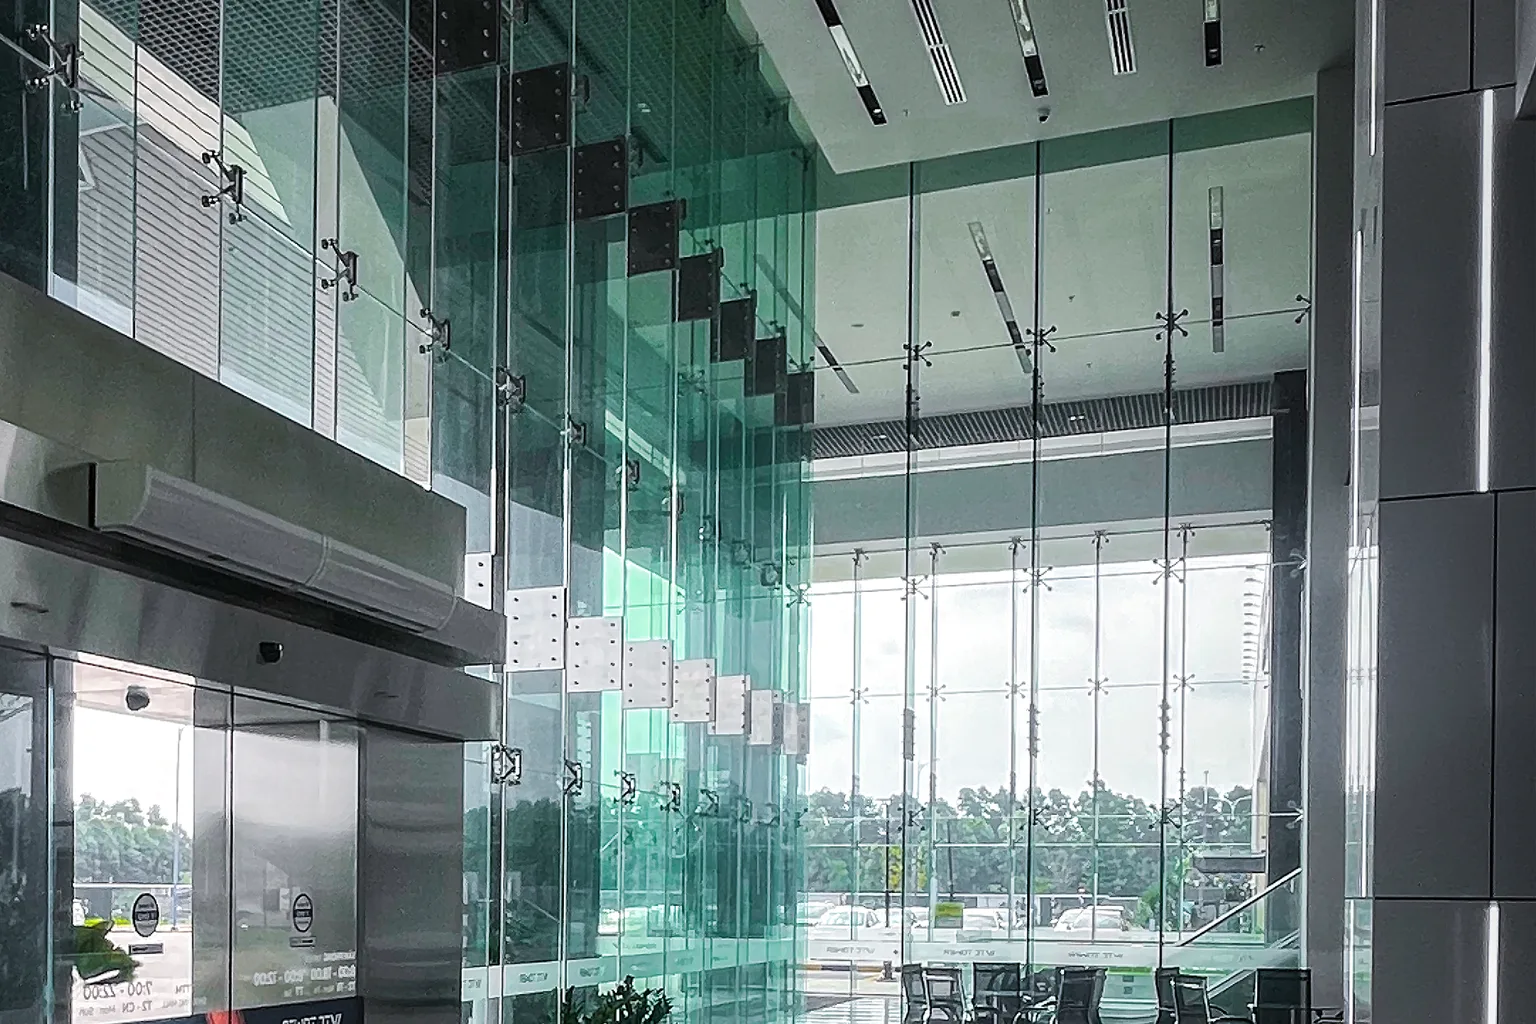
Of all the spaces in a multi-tenant office or residential high-rise, the ground-floor elevator lobby has one of the toughest jobs any carpet in the building has to do. It is where every single person who works in or visits the building passes through, often multiple times a day, funneled from dozens of floors into one relatively small footprint.
It gets treated, in a lot of buildings, as ordinary common-area carpet on the standard cleaning schedule, when its traffic profile is genuinely closer to a retail entry than to a typical office corridor.
Who Usually Owns This Decision
Elevator lobby carpet care tends to fall into an odd gap in building management structures. It is not quite a tenant's individual space, which would typically be that tenant's own responsibility, and it is not always clearly assigned within a facilities team the way HVAC or elevator maintenance itself is.
In practice, it usually falls to whoever manages the overall building services contract, and it is worth confirming that assignment explicitly rather than assuming it is covered under some broader janitorial line item that may not actually include the deeper periodic cleaning a high-traffic lobby needs beyond daily vacuuming. A building where nobody has clearly claimed ownership of this specific area is a building where it quietly falls behind, sometimes for years, before anyone notices how much ground has been lost.
Why the Traffic Pattern Is Genuinely Different
A typical office hallway sees traffic from the people who work on that floor, moving through periodically throughout the day. A ground-floor elevator lobby sees the combined traffic of every floor above it, multiple times daily, as people arrive for the day, leave for lunch, come back, and eventually head home.
In a building with a dozen or more floors, that adds up to genuinely dense traffic concentrated into a space that might only be a few hundred square feet. The math is straightforward: the same number of daily trips a whole building generates gets funneled through one lobby rather than spread across many individual floor corridors.
The Standing-and-Waiting Problem
Beyond raw volume, elevator lobbies have a wear pattern that other commercial spaces do not really have: people standing in place while they wait, rather than continuously walking through.
This creates a specific and predictable wear concentration directly in front of each elevator bank, where people tend to stand facing the doors, shifting weight from foot to foot during the wait rather than moving across a broader area the way walking traffic does. Over months and years, this produces a distinct worn patch in front of each set of doors that is more concentrated than the general traffic-lane wear seen in a hallway or corridor.
It is worth identifying these specific high-wear zones during any facility walkthrough, since they often need attention on a shorter interval than the surrounding lobby carpet even though the total square footage involved is small.
Upper-Floor Lobbies: The Overlooked Zone
Ground-floor lobbies get the most attention in most buildings simply because they are the most visible — they are what visitors, prospective tenants, and building ownership see first. Upper-floor elevator lobbies, which see meaningfully lighter but still steady daily traffic, often fall lower on the priority list and can go longer between cleanings than their actual condition justifies.
This matters more than it might seem, because upper-floor lobbies are where existing tenants form their day-to-day impression of how well the building is maintained — arguably more relevant to tenant satisfaction and lease renewal decisions than the ground-floor lobby a tenant sees for a few seconds each way. A building that keeps its ground floor immaculate while letting upper floors slide is optimizing for first impressions at the expense of the people actually paying rent.
Carpet Choice for This Specific Application
For buildings planning a renovation or carpet replacement, elevator lobbies are worth specifying separately from general common-area carpet, given how different their wear pattern is from a typical hallway.
Dense, low-pile commercial carpet or carpet tile handles concentrated standing traffic better than a plusher option chosen primarily for appearance. Carpet tile in particular offers a practical advantage specific to this application: individual tiles directly in front of a heavily used elevator bank can be replaced on their own once they show wear, without redoing the entire lobby, which is a meaningful cost advantage in a space with such localized, predictable wear concentration.
The Elevator Cab Itself
It is worth extending the same attention to the flooring inside the elevator cab, since it is functionally an extension of the lobby and often takes even more concentrated wear per square foot, given how small the cab floor is relative to the number of people who stand on it throughout the day, riders packed shoulder to shoulder during peak commuting hours in a way no other space in the building experiences.
Many elevator cabs use a hard, durable flooring specifically because of this, but buildings that have carpeted cab floors — more common in higher-end residential and hospitality settings — need to treat that small square of carpet as a genuinely high-priority zone, cleaned on a shorter interval than almost anything else in the building given how little total area it covers relative to its traffic. A worn, stained cab floor is also one of the more noticeable maintenance failures a visitor can encounter, precisely because there is nowhere else to look while riding up.
Tracking Wear Across Multiple Lobbies in a Portfolio
For property management companies overseeing several high-rise or mid-rise buildings, elevator lobbies are a useful benchmark for comparing maintenance quality across a portfolio, since they share a similar traffic profile from building to building in a way that makes an apples-to-apples comparison meaningful, the same way turnover standards get compared consistently across a portfolio of individual units.
A simple annual photo log of each building's ground-floor and primary upper-floor lobbies, taken from the same angle each year, gives a portfolio manager an easy visual record of whether a given property's cleaning schedule is actually keeping pace with its traffic, or whether it has been quietly falling behind. This kind of lightweight tracking costs almost nothing to maintain and surfaces problems well before a tenant complaint does, and it gives a portfolio manager a concrete record to point to when justifying a maintenance budget to ownership rather than relying on a subjective impression formed during an occasional site visit.
Scheduling Around Building Occupancy
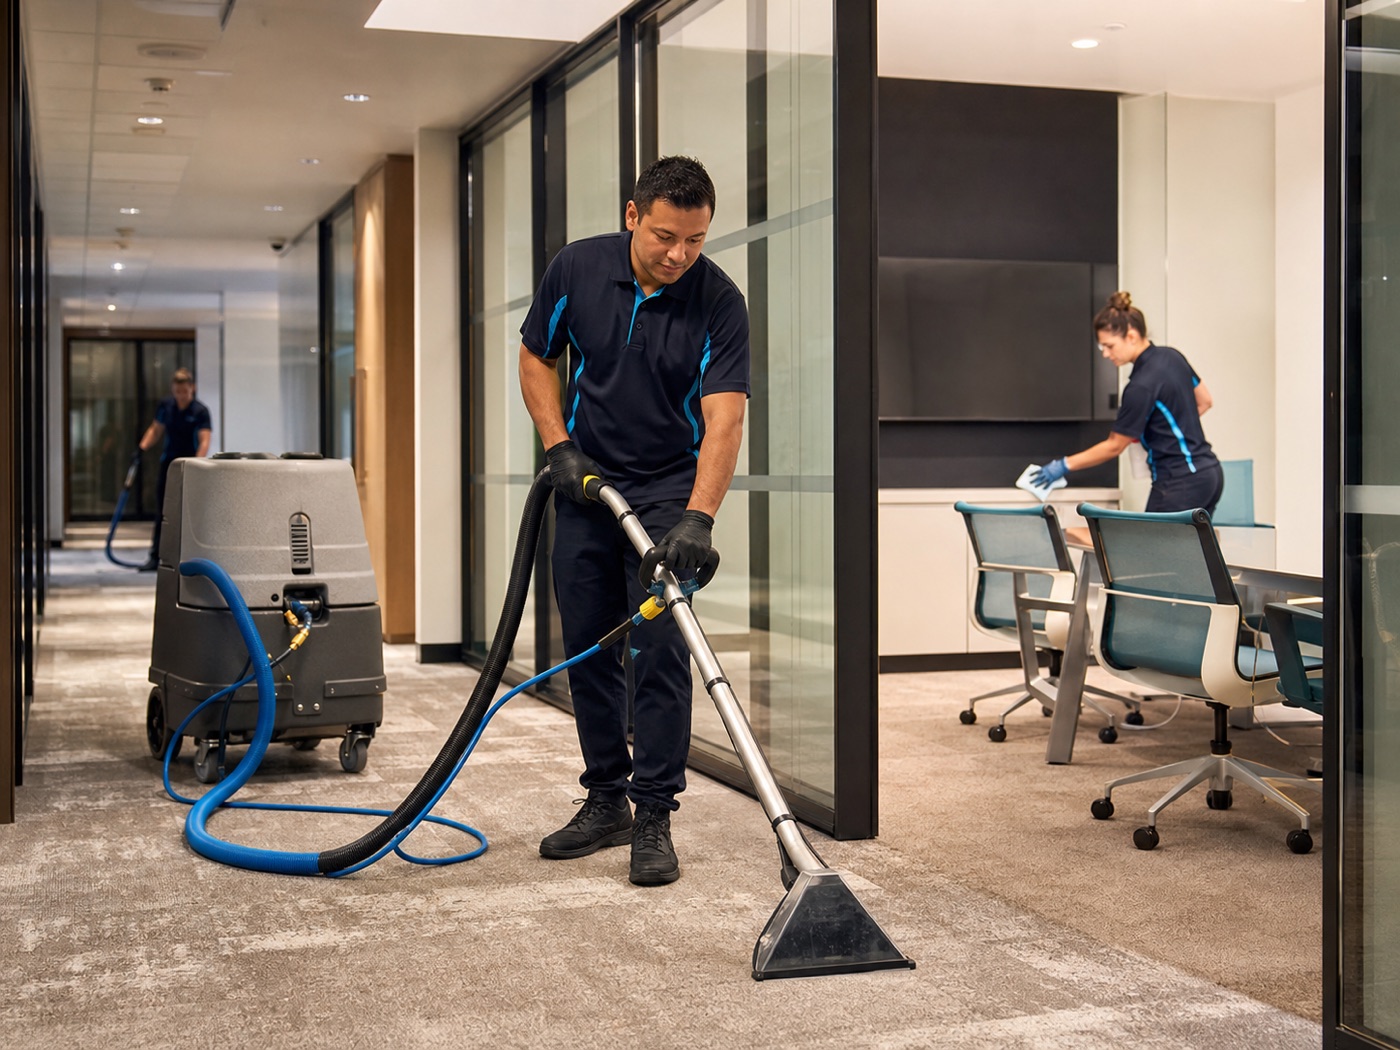
Cleaning a ground-floor elevator lobby is logistically different from cleaning a typical office suite, because the lobby rarely has a period of genuinely zero traffic the way an individual tenant space does overnight — residential and mixed-use buildings especially may have foot traffic around the clock.
Working in the lowest-traffic window available — typically very early morning for most office buildings, or a coordinated overnight slot for residential high-rises — and using equipment and methods that allow at least partial passage during the work minimizes disruption to residents and tenants who need to move through the space regardless of the cleaning schedule.
All City Carpet Cleaning And Building Solutions works with property managers and building owners across Virginia Beach, Norfolk, Chesapeake, Suffolk, Hampton, Portsmouth, and Smithfield on schedules that respect building occupancy, with pricing published up front for standard commercial work rather than requiring a lengthy proposal process for every routine visit.
A lobby that stays consistently well maintained also tends to need less dramatic intervention over time, since regular attention catches wear and soil before it compounds into the kind of deep, embedded problem that takes far more work and expense to reverse. That compounding effect is the real cost of neglecting a high-traffic common area, and it is almost always larger than the cost of simply staying ahead of it in the first place.
For a building weighing where to allocate a limited maintenance budget, the elevator lobby and cab together represent a disproportionately high-impact target — small in square footage, but seen by essentially everyone in the building, every single day.